Leave a Message

Thank you for your message. We will be in touch with you shortly.

110 Avalon Rd
110 Avalon Rd
110 Avalon Rd
110 Avalon Rd
110 Avalon Rd
110 Avalon Rd
110 Avalon Rd
110 Avalon Rd
110 Avalon Rd
110 Avalon Rd
110 Avalon Rd
110 Avalon Rd
110 Avalon Rd
110 Avalon Rd
110 Avalon Rd
110 Avalon Rd
110 Avalon Rd
110 Avalon Rd
110 Avalon Rd
110 Avalon Rd
110 Avalon Rd
110 Avalon Rd
110 Avalon Rd
110 Avalon Rd
110 Avalon Rd
110 Avalon Rd
110 Avalon Rd
110 Avalon Rd
110 Avalon Rd
110 Avalon Rd
110 Avalon Rd
110 Avalon Rd
110 Avalon Rd
110 Avalon Rd
110 Avalon Rd
110 Avalon Rd
110 Avalon Rd
110 Avalon Rd
110 Avalon Rd
110 Avalon Rd
110 Avalon Rd
110 Avalon Rd
VIEW PHOTOS
$2,499,000

110 Avalon Rd

5 Beds 6 Baths 4,607 Sq.Ft. 0.3 Acres

Description

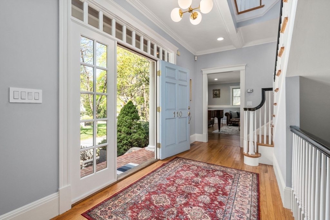
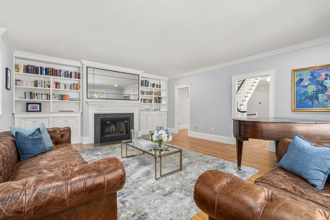
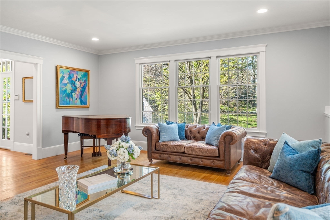
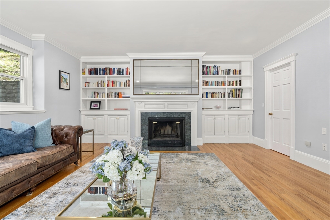
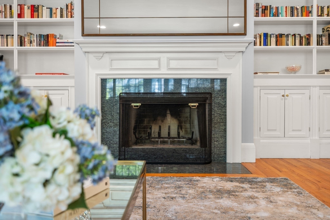
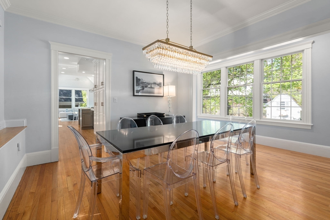
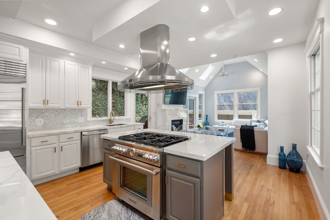
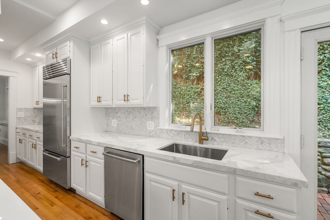
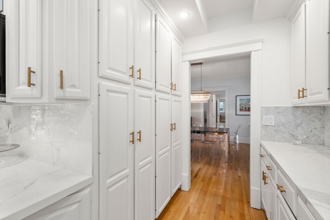
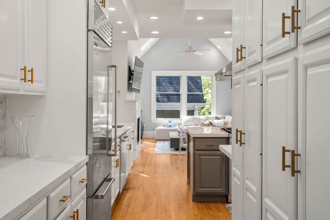
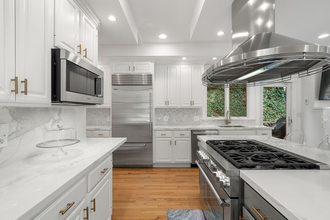
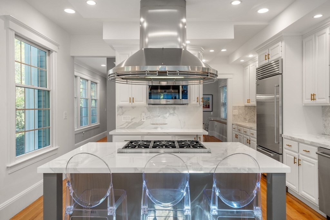
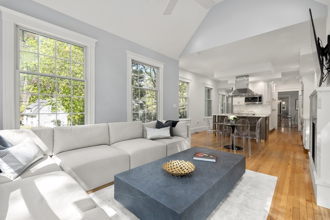
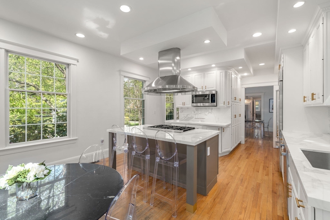
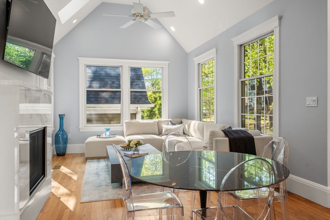
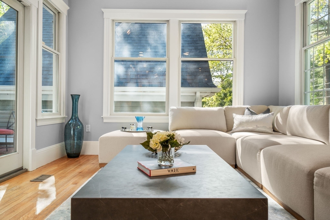
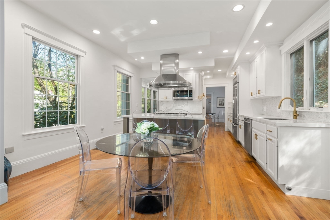
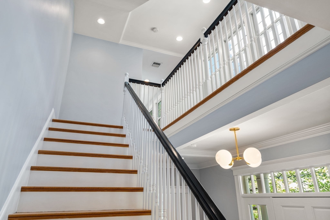
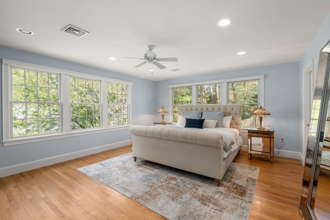
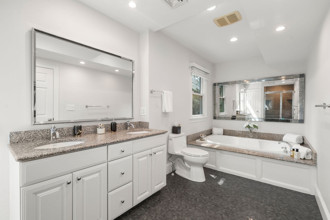
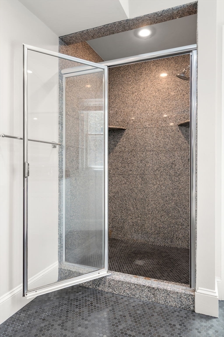
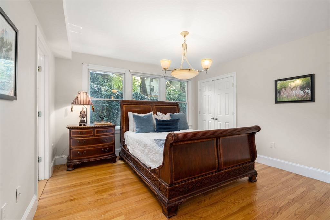
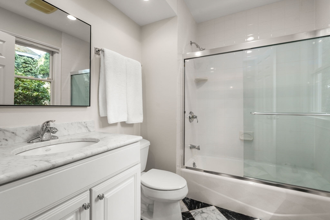
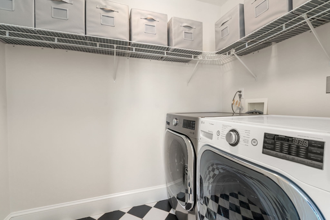
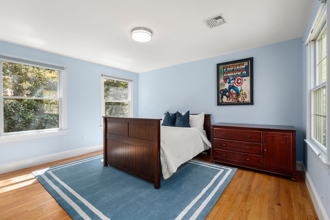
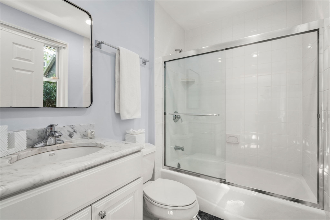
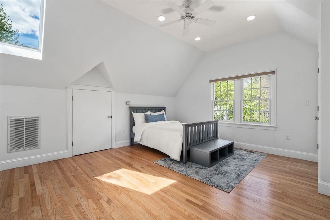
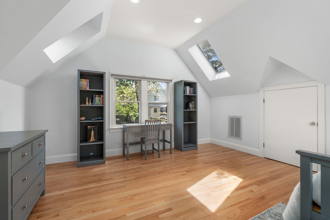
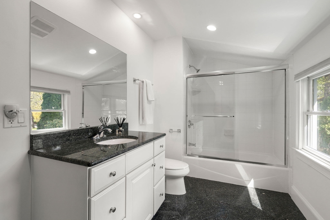
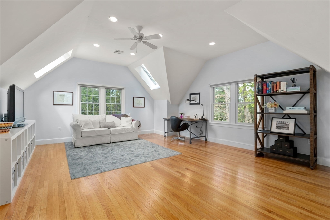
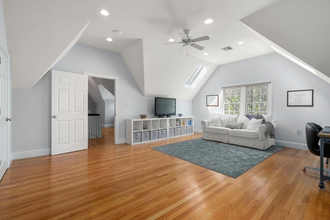
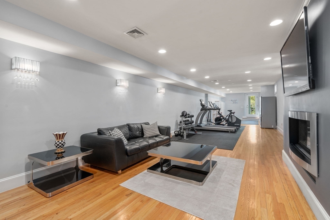
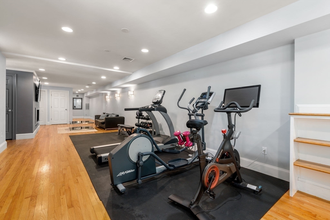
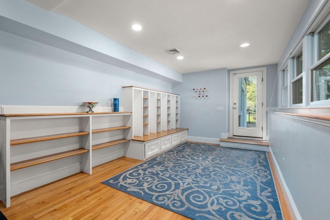
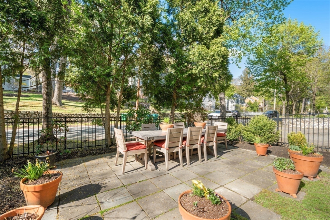
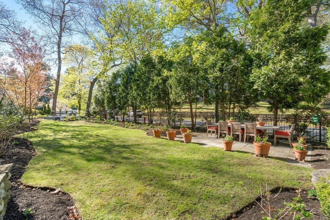
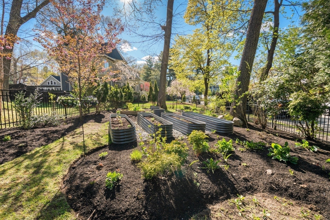
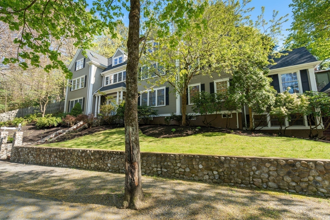
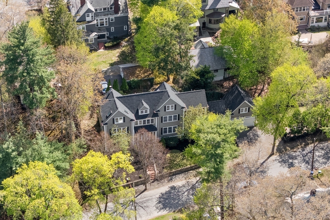
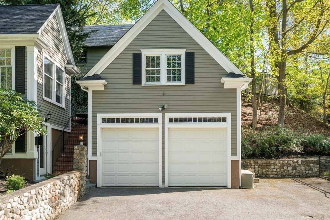
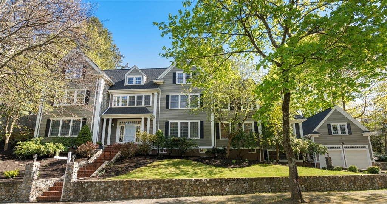
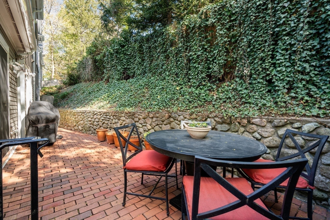
Just moments from Waban Center, this home offers exceptional scale, flexibility, and effortless living across four expansive levels. The main floor features an oversized living room with fireplace, gracious dining room, and a beautifully updated eat-in kitchen that opens seamlessly to a dramatic family room with gas fireplace, soaring ceilings, and skylights--ideal for everyday living and entertaining. The second level offers a spacious primary suite with spa-like bath and large walk-in closet, along with two en-suite bedrooms and a convenient laundry room. The third floor adds two spacious and versatile bedrooms and a full bath. The walk-out lower level features a mudroom, full bath, and second family room with gas fireplace--perfect for a private guest suite. Additional highlights include hardwood floors, two-car garage with extra storage, landscaped grassy side yard and garden, and an upper patio off the kitchen. Set on a coveted street just minutes to shops, the T, and major routes.

Share Property

Location

110 Avalon Rd, Newton, MA 02468

Status

Sold

Date Sold

June 22, 2026
Beth Barry

Beth Barry

TITLE

VICE PRESIDENT

Property Amenities

Interior
Laundry room Gas Dryer Hookup, Lighting - Overhead, Second Floor
Fireplace Family Room, Living Room
Appliances Gas Water Heater, Water Heater, Range, Dishwasher, Disposal, Microwave, Refrigerator, Washer, Dryer, Range Hood
Flooring Tile, Hardwood, Flooring - Stone/Ceramic Tile, Flooring - Hardwood
Total Bedrooms: 5
Half Bathrooms: 1
Full Bathrooms: 5
Other Interior Features Bathroom - Full, Bathroom - Tiled With Tub Shower, Closet - Linen, Countertops - Stone/Granite/Solid, Recessed Lighting, Bathroom - Half, Lighting - Overhead, Pedestal Sink, Bathroom - Tiled With Shower Stall, High Speed Internet Hookup, Cable Hookup, Bathroom, Office, Den, Exercise Room, Central Vacuum, Internet Available - Unknown
Area & Lot
Total area 4,607 Sq.Ft.
Lot Area 0.3 Acres
Living area 4,607 Sq.Ft.
MLS® ID 73512974
Year Built 2001
High School Newton South
Middle School Oak Hill
Elementary School Zervas
Architecture Styles Colonial
Type Residential
Status Sold
Exterior
Air conditioning Central Air
Heat type Forced Air, Natural Gas, Fireplace
Water Source Public
Garage Space 2.0
Security Features Security System
Sewer Public Sewer
Other Exterior Features Porch, Patio, Rain Gutters, Professional Landscaping, Sprinkler System, Decorative Lighting, Screens, Fenced Yard, Stone Wall
Parking Detached, Paved Drive, Off Street, Paved
Lot Features Gentle Sloping
Roof Shingle
Utilities for Gas Range
Finance
Sales Price $2,499,000
Real Estate Tax $28,841 yearly

Newton

42.3370° N, 71.2092° W

Work With Us

Barry-Beaver Team is dedicated to helping you find your dream home and assisting with any selling needs you may have. Contact us today to start your home-searching journey!