Leave a Message

Thank you for your message. We will be in touch with you shortly.

552 Concord Ave
552 Concord Ave
552 Concord Ave
552 Concord Ave
552 Concord Ave
552 Concord Ave
552 Concord Ave
552 Concord Ave
552 Concord Ave
552 Concord Ave
552 Concord Ave
552 Concord Ave
552 Concord Ave
552 Concord Ave
552 Concord Ave
552 Concord Ave
552 Concord Ave
552 Concord Ave
552 Concord Ave
552 Concord Ave
552 Concord Ave
552 Concord Ave
552 Concord Ave
552 Concord Ave
552 Concord Ave
552 Concord Ave
552 Concord Ave
552 Concord Ave
552 Concord Ave
552 Concord Ave
552 Concord Ave
VIEW PHOTOS
$1,620,000

552 Concord Ave

5 Beds 2 Baths 2,460 Sq.Ft. 0.5 Acres

Description

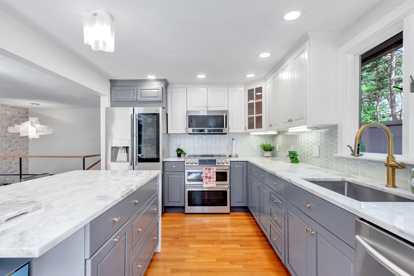
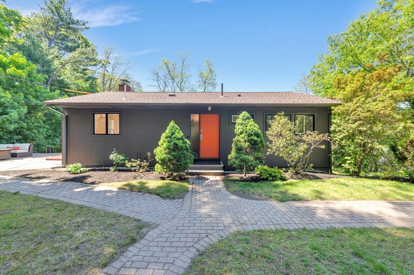
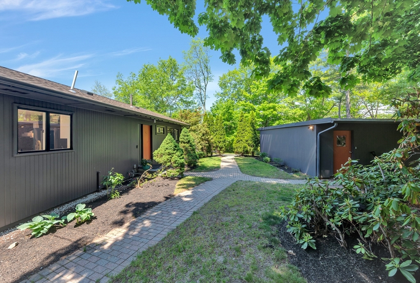
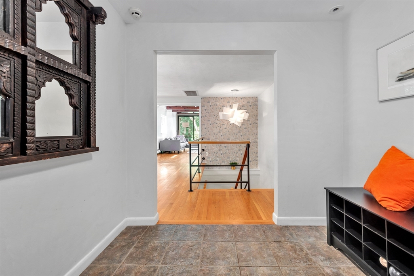
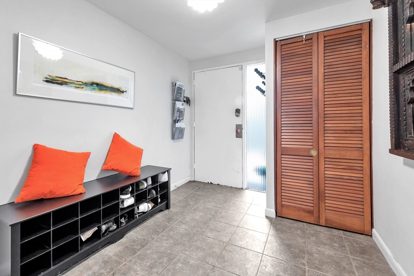
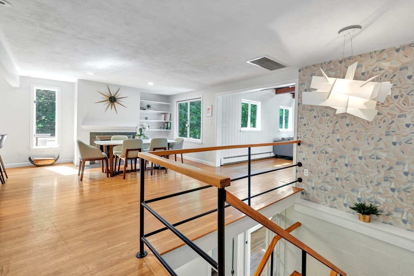
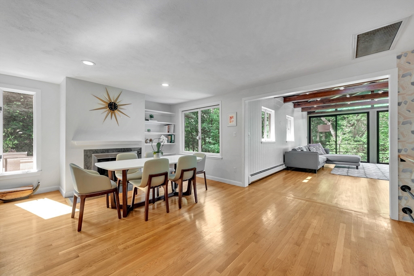
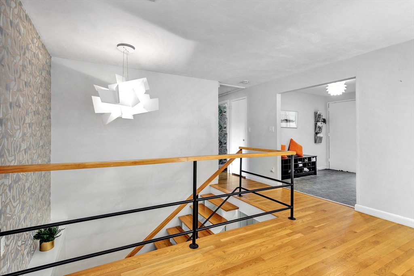
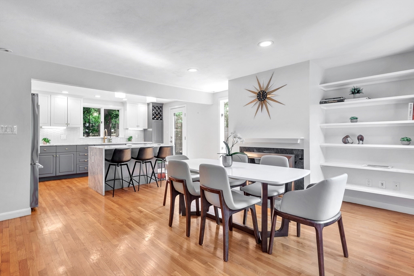
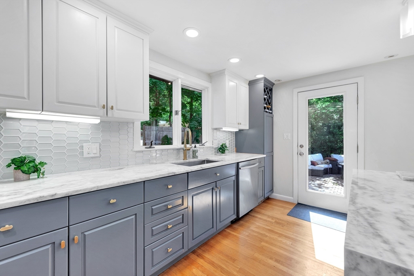
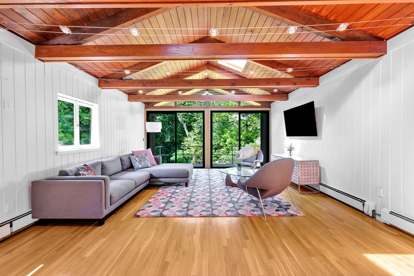
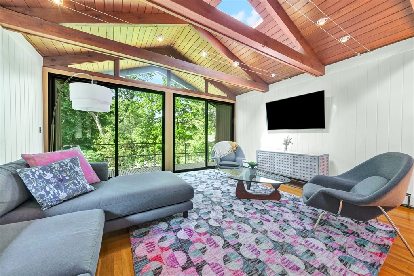
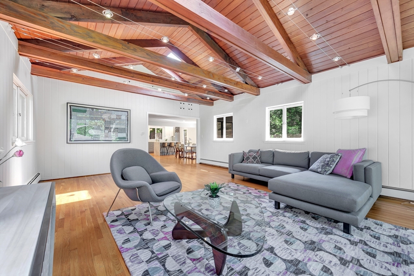
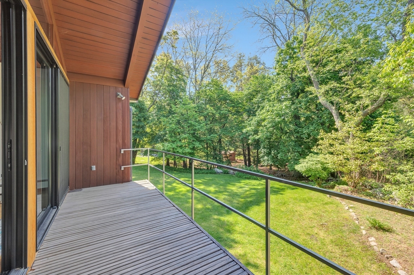
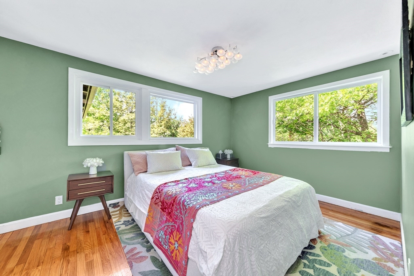
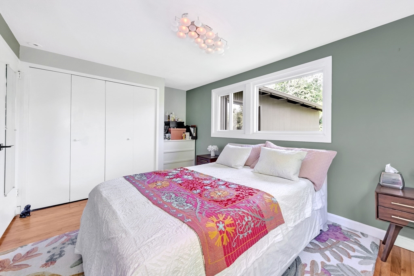
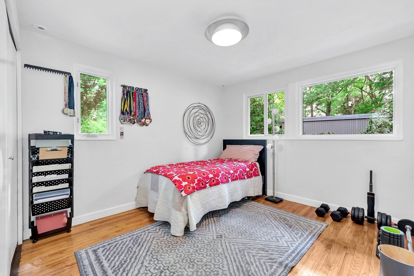
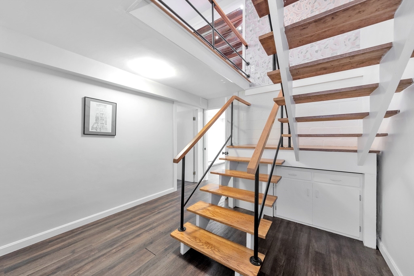
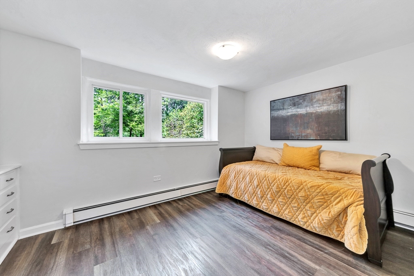
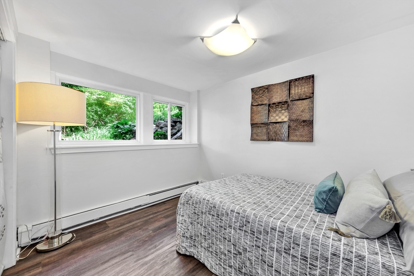
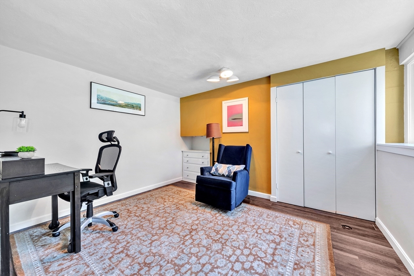
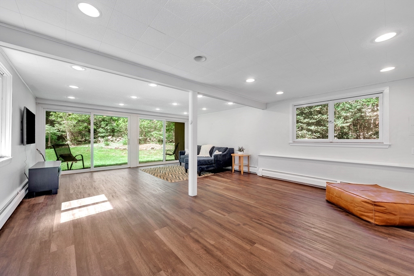
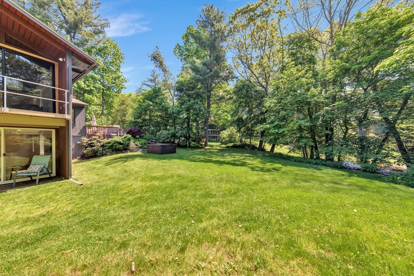
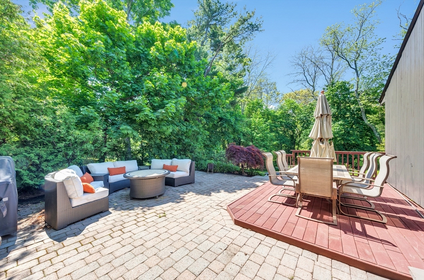
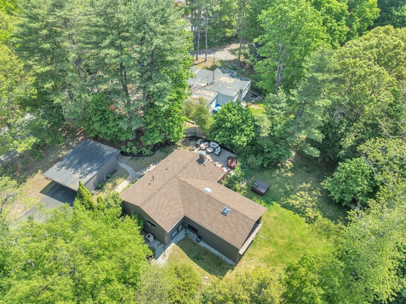
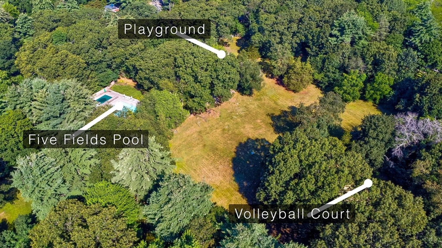
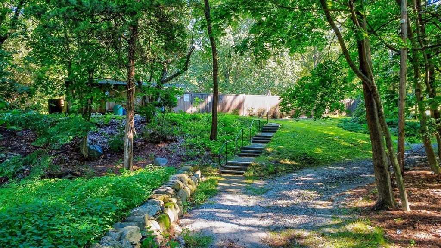
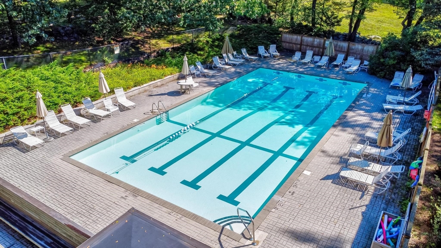
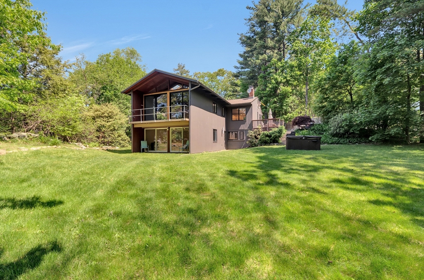
Set among the trees on a peaceful lot with conservation land beyond, this midcentury modern home, originally designed by Walter Gropius and The Architects Collaborative, embraces the indoor-outdoor lifestyle that defines Five Fields. Designed with connection to the landscape in mind, the home is filled with sunlight through expansive windows and glass doors framing views of the natural surroundings. Generous gathering spaces include an updated kitchen open to the dining area with fireplace, a spacious living area and multiple flexible rooms well-suited for working from home, guests, or hobbies. Five Fields offers private common land with ponds, playground, grilling area, and optional membership to the neighborhood pool, along with a strong sense of community and year-round neighborhood traditions.

Share Property

Location

552 Concord Ave, Lexington, MA 02421

Status

Sold

Date Sold

July 31, 2026
Beth Barry

Beth Barry

TITLE

VICE PRESIDENT

Property Amenities

Interior
Laundry room Electric Dryer Hookup, Walk-in Storage, Washer Hookup, Lighting - Overhead, In Basement
Fireplace Dining Room
Appliances Water Heater, Range, Oven, Dishwasher, Disposal, Microwave, Refrigerator, Freezer, Washer, Dryer, Water Treatment, Range Hood
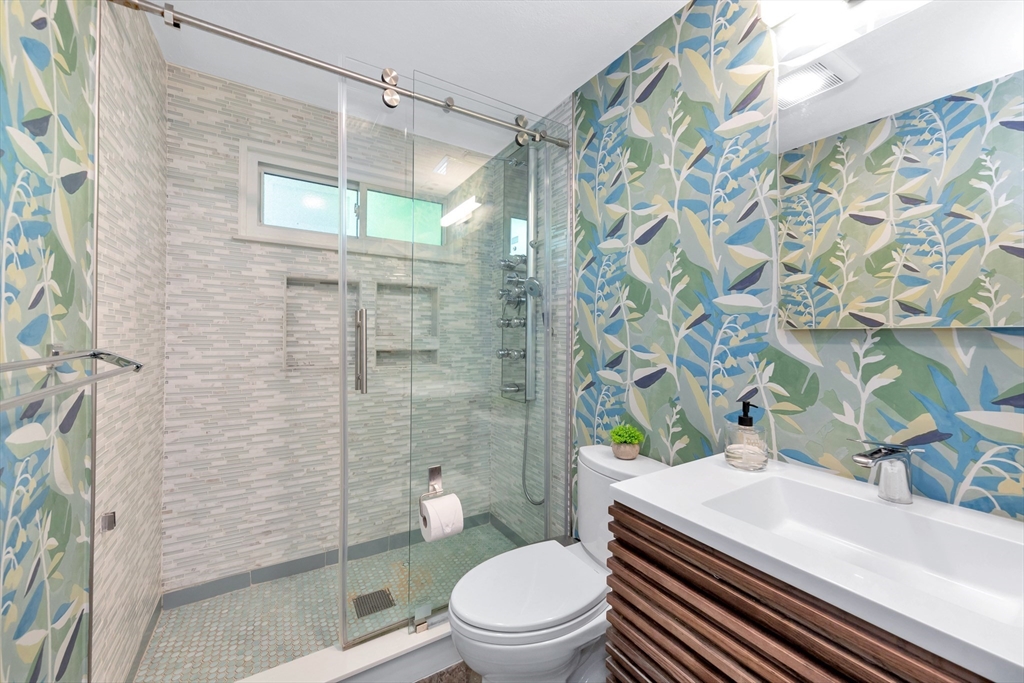
Flooring Tile, Hardwood, Wood Laminate, Flooring - Stone/Ceramic Tile
Total Bedrooms: 5
Full Bathrooms: 2
Other Interior Features Closet, Lighting - Overhead, Entrance Foyer, Internet Available - Unknown
Area & Lot
Total area 2,460 Sq.Ft.
Lot Area 0.5 Acres
Living area 2,460 Sq.Ft.
MLS® ID 73526023
Year Built 1952
High School Lexington
Middle School Diamond
Elementary School Hastings
Architecture Styles Contemporary, Mid-Century Modern
Type Residential
Status Sold
Exterior
Air conditioning Central Air
Heat type Forced Air, Baseboard, Oil
Water Source Public
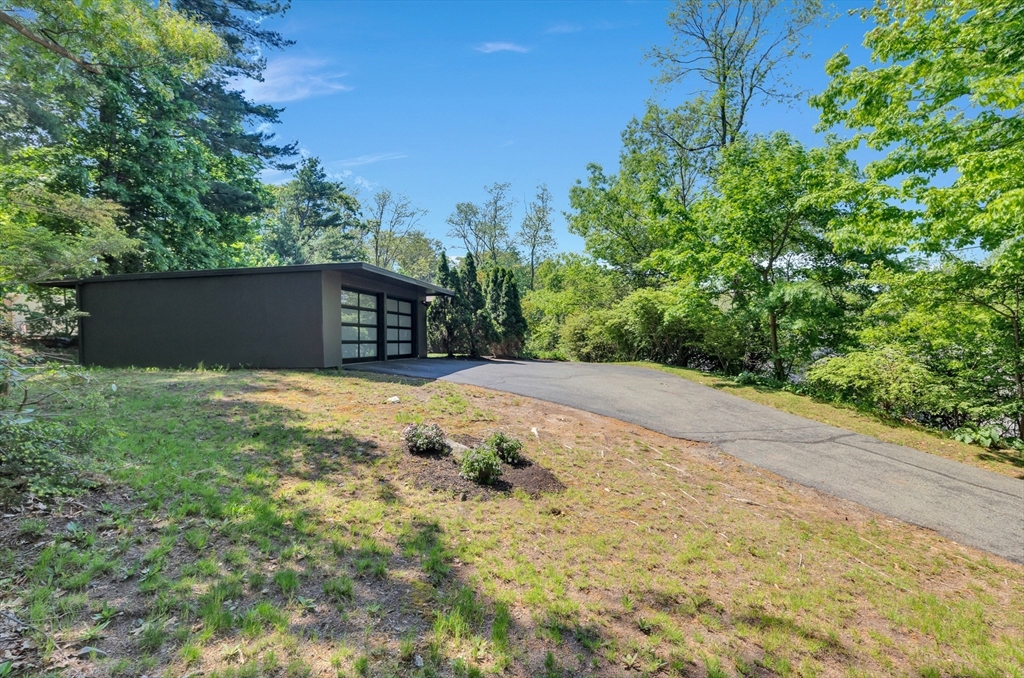
Garage Space 2.0
Security Features Security System
Sewer Public Sewer
Other Exterior Features Deck - Wood, Patio, Balcony, Rain Gutters, Professional Landscaping, Sprinkler System, Decorative Lighting, Screens, Garden
Parking Detached, Garage Door Opener, Storage, Garage Faces Side, Paved Drive, Off Street, Paved
Lot Features Wooded, Cleared, Gentle Sloping
Roof Shingle
Utilities for Electric Range, for Electric Oven, for Electric Dryer, Washer Hookup
Finance
Sales Price $1,620,000
Real Estate Tax $18,883 yearly

Work With Us

Barry-Beaver Team is dedicated to helping you find your dream home and assisting with any selling needs you may have. Contact us today to start your home-searching journey!