Dark blue two-story house with a white-trimmed wraparound porch and front lawn, surrounded by autumn trees.
Dark blue two-story house with white trim, a covered porch, and autumn trees.
Covered wooden deck with wicker seating, navy cushions, white columns, and views of leafy trees.
Open-plan living room with pale sofas, a round coffee table, and a dark wood kitchen island.
Open-plan living room and kitchen with white cabinetry, a dark wood island, and light-colored seating.
Bright kitchen with white cabinets, a wood island and bar stools, dark countertops, and hardwood floors.
Open kitchen with a large dark wood island, black countertops, and adjoining dining area.
Kitchen with dark wood island and stone counters opening to a bright living area.
Living and dining room with cream seating, hardwood floors, and large windows overlooking bare trees.
Open-plan dining and living area with a wood table, hardwood floors, and large windows.
Dining room with a polished wood table, upholstered chairs, and diamond-lattice windows.
Furnished living room with cream seating, a round coffee table, hardwood floors, and large windows.
Home office with a wooden desk, dark chair, and three windows overlooking snow-dusted trees.
Mudroom with built-in wooden cubbies and bench, slate flooring, and a glass-paneled door beside a window.
Entry foyer with multicolored slate floors, a glass-paneled door, and stairs with wood-edged steps.
Dining room with red walls, a round table, dark wood furniture, and windows overlooking snow.
Dining room with rose-colored walls, a flower-topped table, gold chandelier, and antique clock.
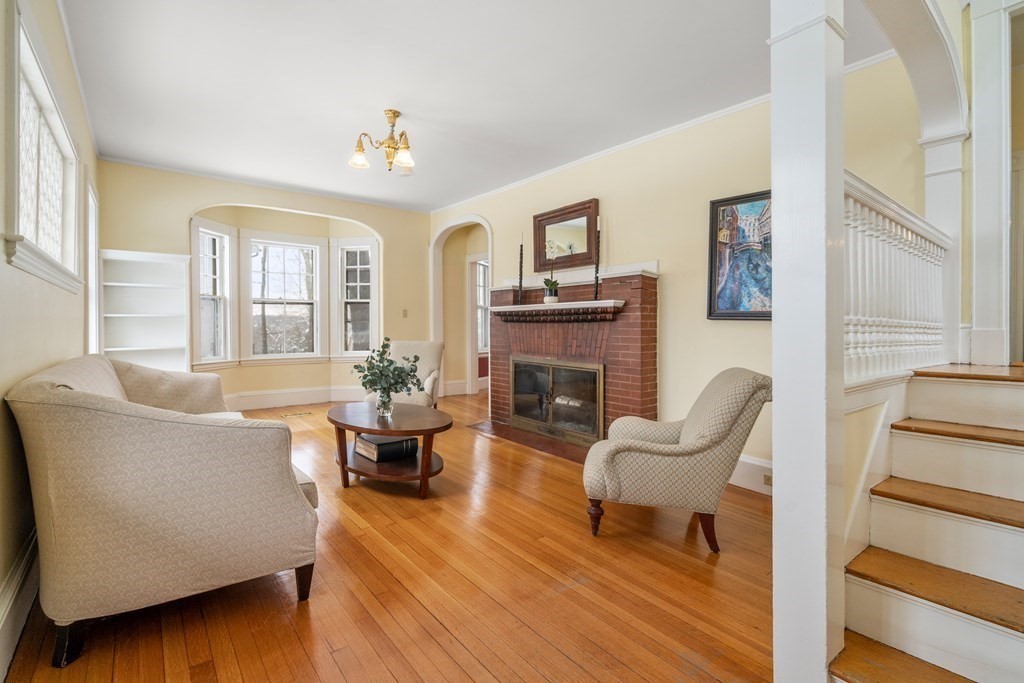
Living room with a brick fireplace, hardwood floors, a bay window, and stairs.
Living room with a brick fireplace, polished hardwood floors, and arched openings to the dining room.
Living room with a brick fireplace, hardwood floors, and an arched staircase with white railings.
Bedroom with a tufted cream bed, sitting area, hardwood floors, and large windows.
Bedroom and sitting area with a tufted bed, cream sectional, hardwood floors, and snowy views.
Spacious blue bathroom with a soaking tub, glass shower, and dark wood double vanity.
Bedroom with blue walls, a white bed, dark wood wardrobe, and patterned chaise lounge.
Bedroom with green walls, floral bedding, blue window shades, and hardwood floors.
Attic bedroom with exposed beams, a plaid-covered bed, patterned rug, and foosball table.
Finished attic recreation room with a foosball table, sofas, and skylight.
Furnished family room with green walls, two fireplaces, a wall-mounted TV, and stairs.
Finished basement with mint-green walls, a sofa, exercise machines, and a small framed wall opening.
Stone patio with navy seating and a hot tub, bordered by a stone wall and wooded trees.
Stone patio with blue-cushioned lounge chairs beside a dark blue house, surrounded by autumn foliage.
Stone patio with blue outdoor seating, a fire pit, and a covered hot tub amid leafy trees.
Dark blue two-story house with white trim, broad covered porch, and rounded turret roof.
Dark shingle-sided home with a steep gable, white-trimmed windows, and central entry stairs beneath autumn trees.
Dark blue shingled house beside a sunlit lawn and mature autumn trees.
Dark blue two-story house with a covered porch, white railings, and autumn trees.
Blue-shingled house entrance with a rounded columned porch and broad white steps.
Dark blue home with a white-columned wraparound porch, round turret, and attached garage.
Aerial view of a gray-roofed house beside a broad lawn and autumn trees.
Aerial view of a dark-roofed home surrounded by colorful autumn trees and neighboring houses.
Aerial view of a wooded neighborhood with autumn foliage and a river.
VIEW PHOTOS
$2,050,000

85 Ridge Road

4 Beds 4 Baths 3,945 Sq.Ft. 0.29 Acres

Description

Sun OH cancelled. Sellers accepted an offer. This spectacular Waban Victorian offers four floors of generous living space. Showcasing 9' ceilings and stunning architectural details, this exceptional home has been tastefully renovated and expanded with a 3-story-addition.The grand entry is accentuated by a captivating, custom-built porch with a turret. First floor features an open, eat-in chef's kitchen with breakfast bar, custom cabinetry, and granite counter tops, which connects to the FR.The gracious DR, LR w/fireplace, half bath, and mudroom with custom-built storage complete the 1st flr. Second flr boasts an exquisite primary suite with spa-like soaking tub and shower, 2 over-sized bedrooms, an updated main bath, & laundry. A 4th spacious bedroom is located on the third flr. The LL, with exterior access, offers flexible space as an office, au pair suite, or playroom, and includes full, modern bath. Close to Waban Ctr, Angier, Windsor Club, the "T", and major routes. 85Ridge.com

Share Property

Location

85 Ridge Road, Newton, MA 02468

Status

Sold

Date Sold

May 1, 2023
Beth Barry

Beth Barry

TITLE

VICE PRESIDENT

Property Amenities

Interior
Laundry room Second Floor, Washer Hookup
Fireplace Living Room
Appliances Range, Dishwasher, Disposal, Microwave, Refrigerator, Washer, Dryer, Wine Refrigerator, Range Hood, Plumbed For Ice Maker, Utility Connections for Electric Range, Utility Connections for Electric Oven, Utility Connections for Electric Dryer
Flooring Wood, Tile, Carpet, Stone / Slate, Flooring - Stone/Ceramic Tile, Flooring - Wall to Wall Carpet, Flooring - Wood
Total Bedrooms: 4
Half Bathrooms: 1
Full Bathrooms: 3
Other Interior Features Bathroom - Full, Bathroom - With Shower Stall, Closet, Recessed Lighting, Closet/Cabinets - Custom Built, Lighting - Pendant, Open Floor Plan, Bonus Room, Mud Room, Bathroom, Wet Bar
Area & Lot
Lot Area 0.29 Acres
Living area 3,945 Sq.Ft.
MLS® ID 73080909
Year Built 1890
High School Newton South
Middle School Brown
Elementary School Angier
Architecture Styles Victorian
Type Residential
Status Sold
Exterior
Air conditioning Central Air
Heat type Central, Forced Air, Natural Gas
Water Source Public
Garage Space 1.0
Sewer Public Sewer
Other Exterior Features Porch, Patio, Covered Patio/Deck, Rain Gutters, Hot Tub/Spa, Professional Landscaping, Sprinkler System
Parking Detached, Paved Drive, Off Street, Paved
Roof Shingle
Utilities for Electric Range, for Electric Oven, for Electric Dryer, Washer Hookup, Icemaker Connection
Finance
Sales Price $2,050,000
Real Estate Tax $19,255 yearly

Newton

42.3370° N, 71.2092° W

Work With Us

Barry-Beaver Team is dedicated to helping you find your dream home and assisting with any selling needs you may have. Contact us today to start your home-searching journey!